Sixteen acres, purpose-built.
The Master Plan
The completed campus will serve as a regional destination for dog training, education, and competitive canine sports — with room for the club, the sport, and the public to grow into it.
Training Classrooms
Flexible indoor rooms for obedience, rally, puppy foundations, and handler education year round.
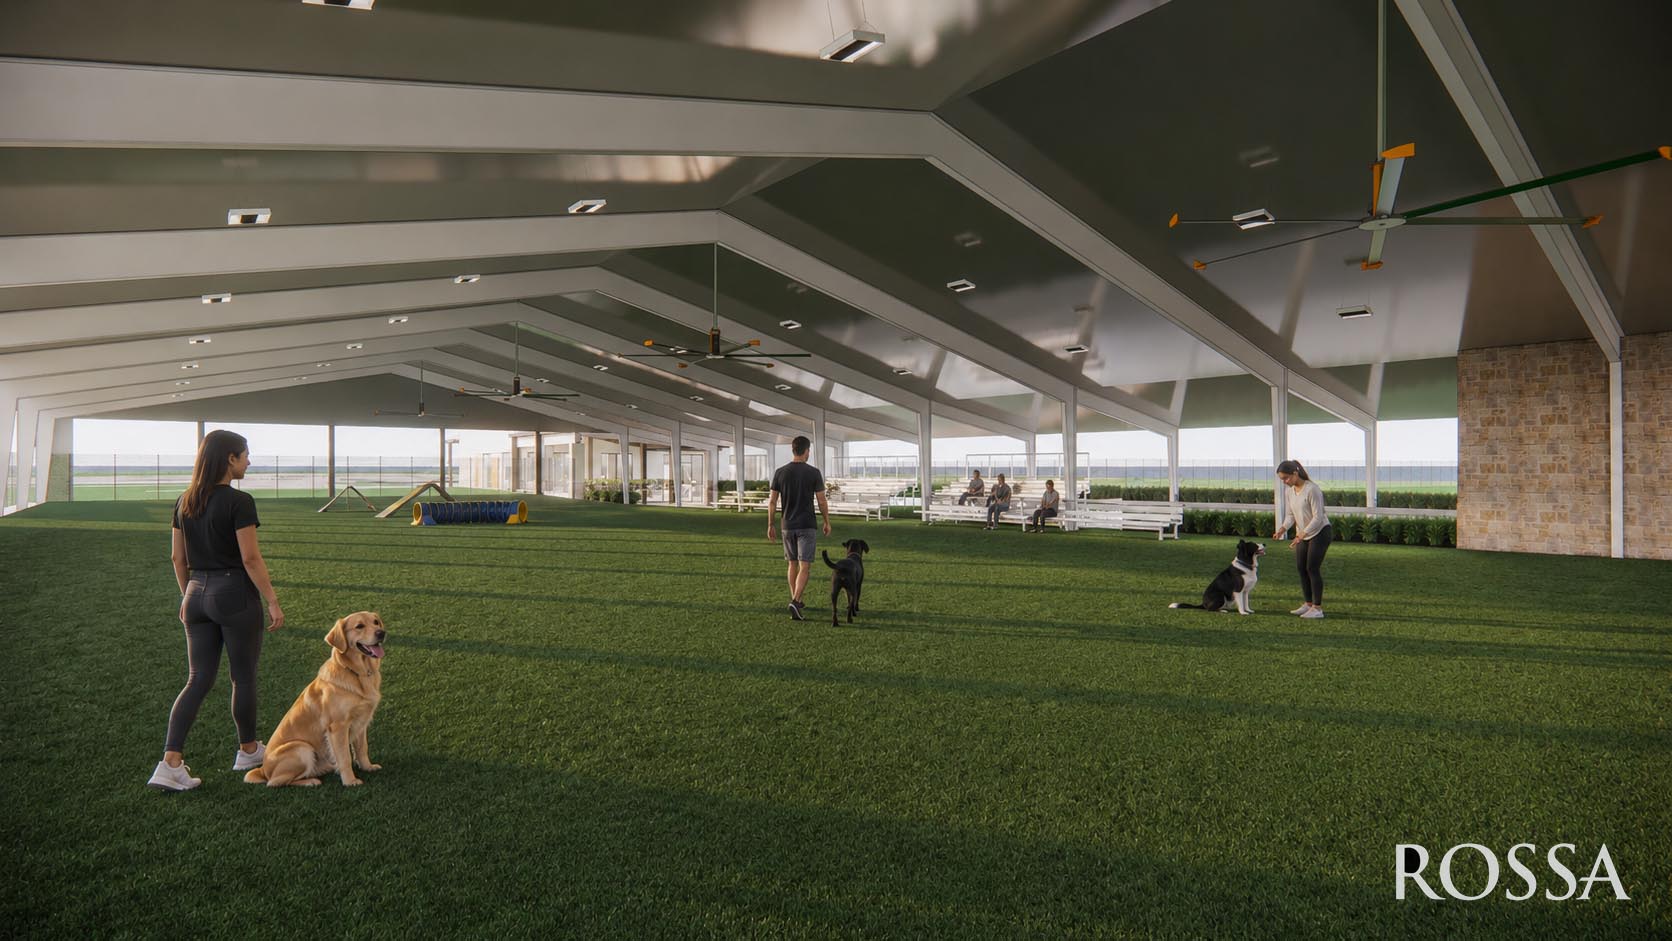
Covered Agility Complex
26,000 square feet of shaded, high-airflow space over competition turf — usable through Texas summers.
Exhibition Hall
22,500 square feet for trials, seminars, vendor space, and regional canine sport events.
Fast CAT Field
A dedicated lure coursing straightaway with safe run-outs and standardized timing.
Public Dog Park
Open to the community, giving Wichita Falls families a safe, well-kept place to run their dogs.
RV Parking
On-site hookups so competitors traveling for weekend trials can stay at the grounds.
Memorial Garden
A quiet place to honor the dogs and the people who shaped this club.
Walking Trails
Paths threading the 16 acres for conditioning, decompression walks, and scent work.
Built to last
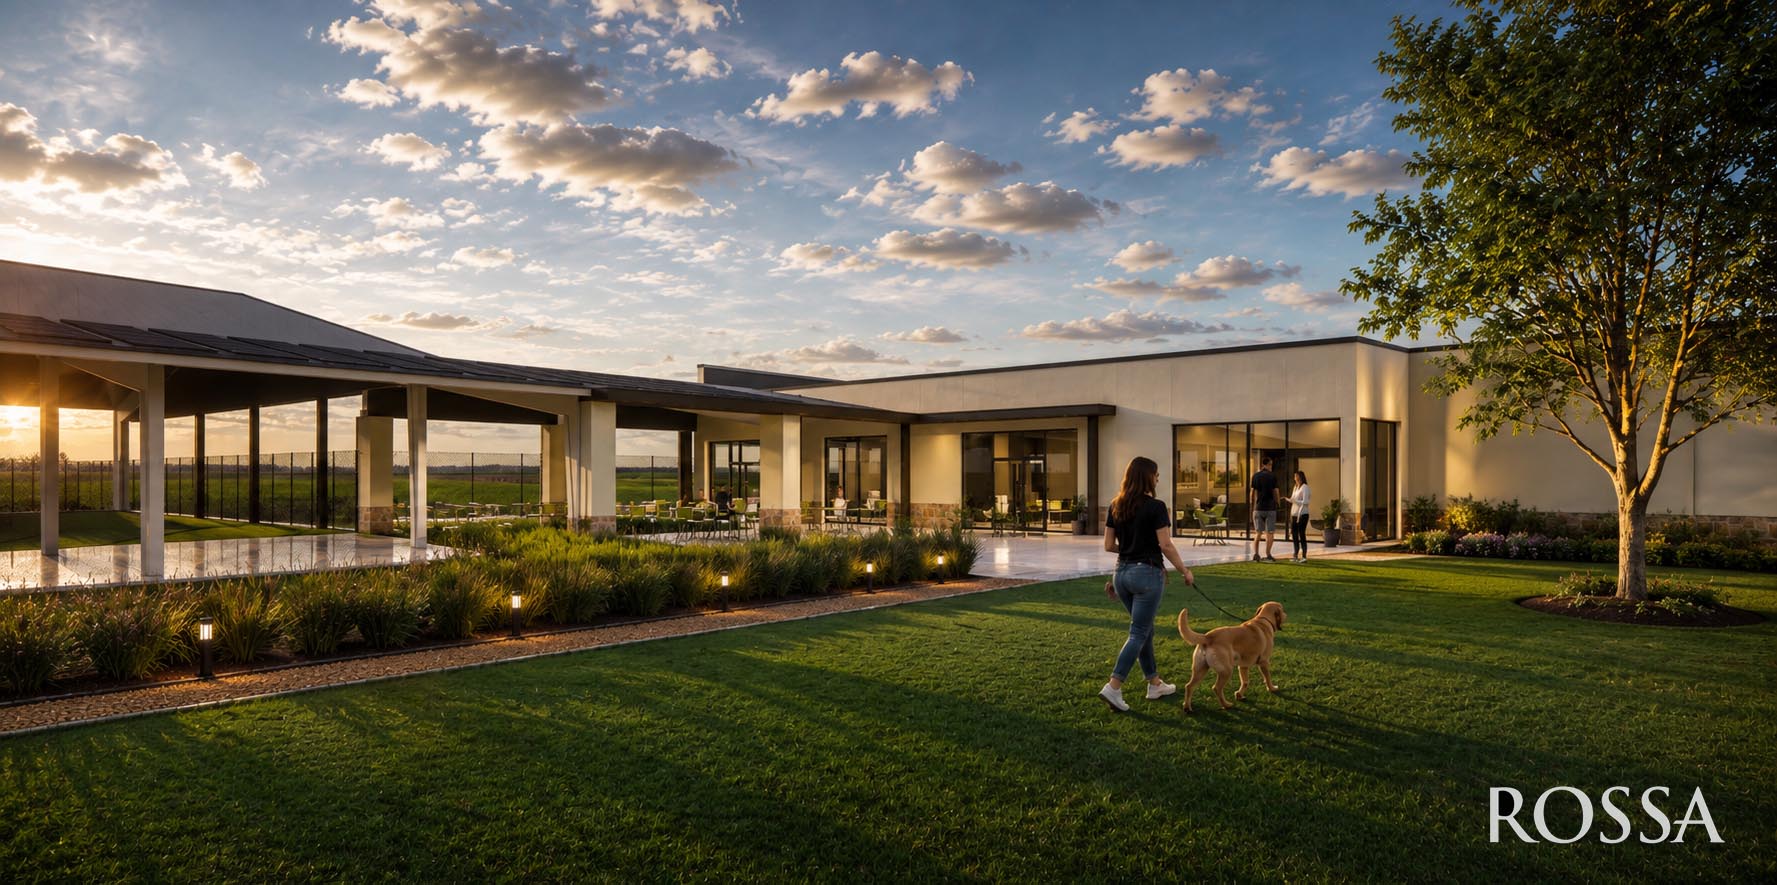
A solar energy system and high-efficiency HVAC are part of Phase 1 — lowering the club's long-term operating costs so that donated dollars keep working for decades, not just for opening day.